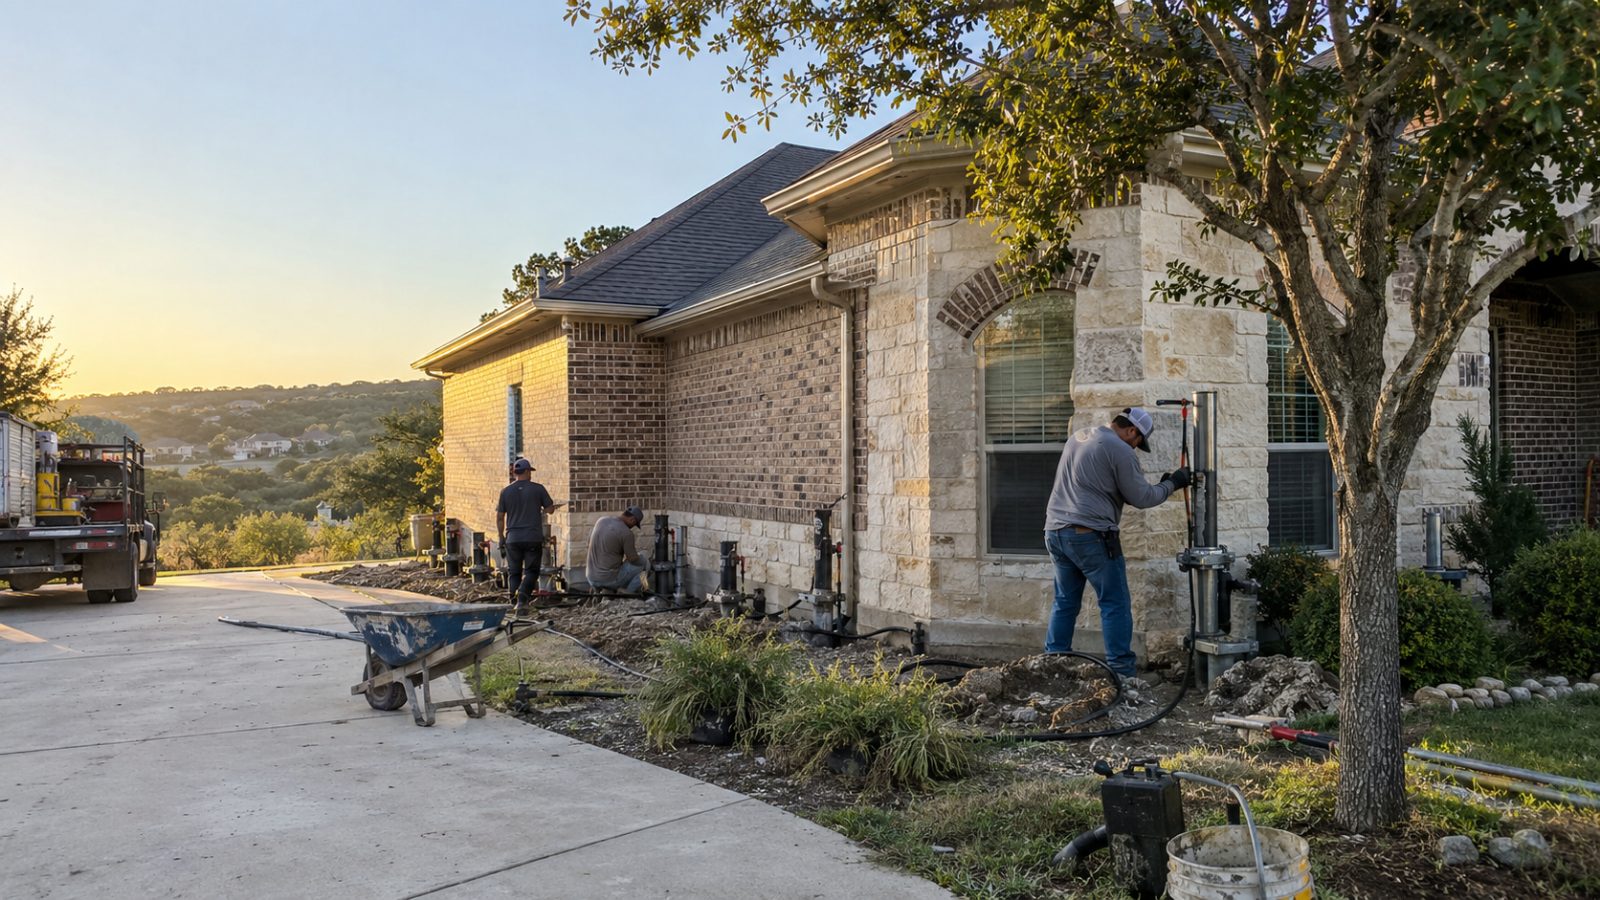
Foundation Help for Central Texas Homes
Foundation Settlement Repair in New Braunfels
Tell us what you are seeing and request an estimate. Get a Free Estimate
Foundation Help for Central Texas Homes
Tell us what you are seeing and request an estimate. Get a Free Estimate
Cracks, sticking doors, sloping floors, and gaps around trim can all make a homeowner wonder whether the foundation is moving. In New Braunfels, changing moisture conditions, periods of intense heat, heavy rain, drainage patterns, and differences in soil beneath a home can all contribute to settlement. The important part is determining what is actually moving, how significant the movement is, and whether repairs are appropriate.
New Braunfels Foundation Settlement Repair focuses on foundation settlement problems. We help homeowners understand visible warning signs, evaluate areas of concern, and plan repair work when stabilization or leveling is warranted. Our work includes foundation settlement repair, sinking foundation repair, slab foundation repair, foundation pier installation, and foundation leveling. We aim to explain the situation in plain language before discussing the next step.
Foundation movement can show up in different ways, so our services are centered on diagnosing and correcting settlement rather than forcing every property into the same repair plan. Each service has its own section below, describing what it addresses, how the work is planned, and what changes from one home to the next. Each recommendation depends on the property, the movement pattern, access, and conditions beneath the foundation.
Homeowners who notice cracks or uneven floors often receive explanations that are either too vague or unnecessarily alarming. We start with careful observation and a clear conversation about what the home is doing. The approach is straightforward: inspect the pattern, talk plainly about the options, stabilize what needs support, and avoid turning every cosmetic flaw into a worst-case scenario.
Conditions can change quickly from one property to another around New Braunfels, especially where developed neighborhoods meet older farmland, limestone-influenced ground, fill material, or moisture-sensitive soils. Extended heat, sudden rain, varied drainage, fast neighborhood growth, and sloped Hill Country sites can all influence foundations. We do not treat every crack as the same problem. Our job is to look at the pattern of movement, discuss the practical options, and carry out repair work with attention to the home above the foundation as well as the ground below it.
Foundation work affects more than concrete. We plan access, lifting, excavation, and repair activity with the surrounding structure, landscaping, utilities, and finished areas in mind, and we would rather explain realistic goals clearly than make promises a particular structure may not support.
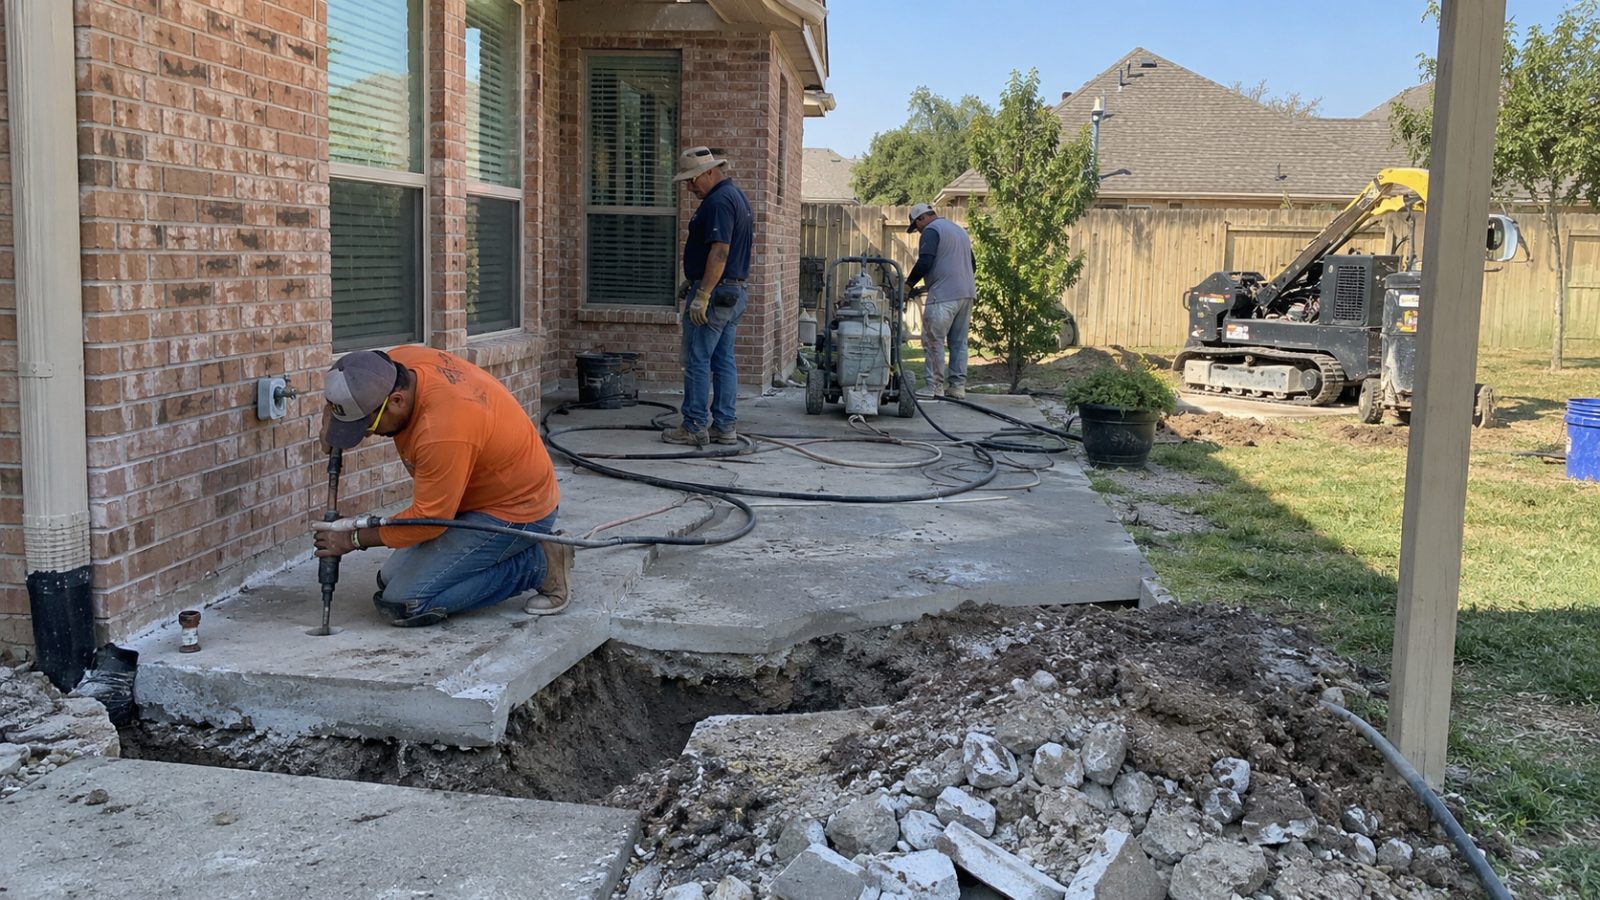
Foundation settlement happens when part of a structure moves downward relative to another part. Sometimes the movement develops slowly and shows up as a recurring drywall crack or a door that no longer closes cleanly. In other cases, homeowners notice a cluster of symptoms such as sloping floors, exterior masonry cracks, gaps around windows, or trim pulling away from walls. The important question is not simply whether a crack exists. It is whether the home shows a pattern consistent with ongoing or significant movement.
In the New Braunfels area, settlement can be influenced by soil conditions, changing moisture, drainage, erosion, fill beneath the home, plumbing-related moisture, construction history, and the distribution of structural loads. We look for a consistent pattern rather than making a decision from one crack. Interior and exterior symptoms, floor changes, site drainage, and the location of apparent movement are considered together. This matters most in established homes where some cosmetic imperfections may have existed for years; the goal is to separate ordinary wear from evidence that a portion of the foundation has lost elevation or support.
Not every settlement problem affects an entire house. When movement is concentrated in one section, a repair plan can focus on the areas that need additional support rather than automatically treating every perimeter or interior location. When stabilization is recommended, the scope may involve support beneath specific portions of the foundation, controlled leveling, localized concrete work, or a combination of methods. We explain why each proposed support location is included, and the plan accounts for the way adjustments may affect walls, doors, windows, flooring, plumbing connections, and finishes.
Where appropriate, settled sections may be adjusted after support points are prepared. Lifting is performed in a controlled way because the house above the foundation has adapted to its existing position over time. Foundation work can also change the way doors, cracks, trim, and finishes behave, so some cosmetic repairs are best evaluated after the structural work is complete. We explain what to watch afterward so you can tell expected adjustments from changes that deserve another look.
When one portion of a foundation loses elevation, the house above it often shows a recognizable group of symptoms. Floors may slope toward one side, doors may drag, drywall cracks may spread from openings, brick joints may separate, or an exterior corner may appear lower than adjacent areas. A sinking section can be limited to a relatively small portion of the structure or form part of a larger settlement pattern.
Repair starts with understanding where the downward movement is concentrated and what kind of support the foundation currently has. Exterior corners and perimeter runs may show settlement through masonry cracks, separations at trim, roofline changes, or differences in floor elevation inside, and these areas can sometimes be addressed through support installed along the affected foundation edge. Some settlement patterns involve support locations farther inside a slab. Interior access can make repairs more involved because flooring, finishes, plumbing locations, and occupied rooms must be considered, so a repair scope should identify whether interior support is actually needed before disruption is planned.
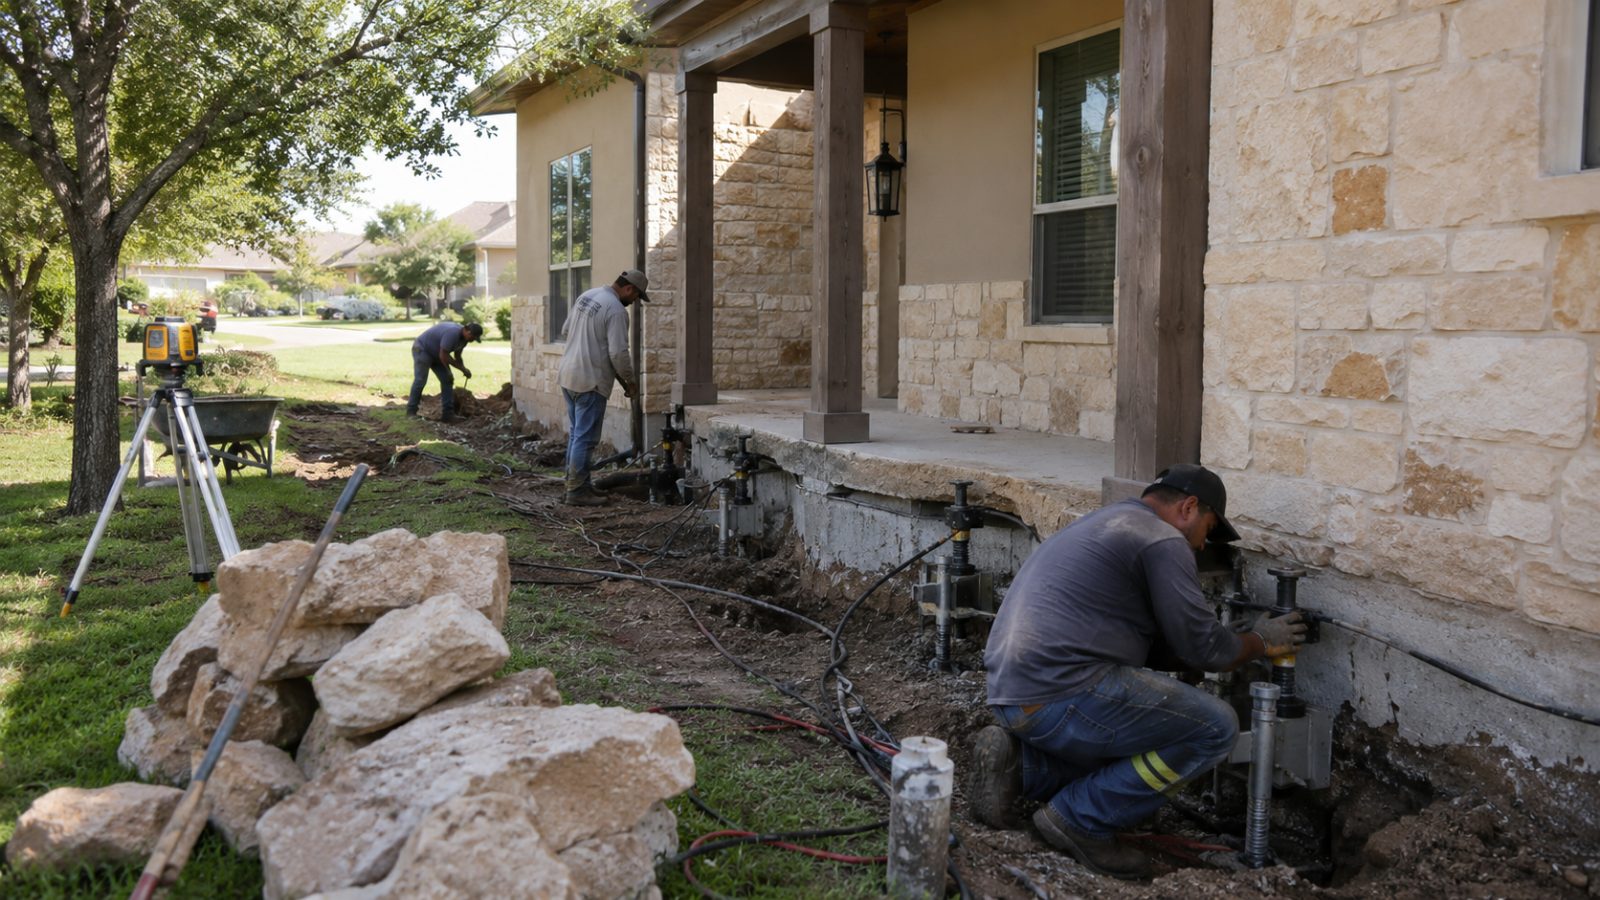
The objective is generally to create dependable support beneath the affected structure and, when conditions permit, improve the elevation of the settled area. That can require pier support at selected locations, excavation around the foundation, preparation beneath a slab edge or grade beam, and careful adjustment after the new support system is in place. Lifting is done incrementally while the structure is observed, because walls, framing, windows, doors, and finishes can react as the foundation moves. We avoid treating every low area as an automatic invitation for aggressive lifting.
Structural repair does not make drainage irrelevant. Water collecting against a foundation, roof runoff, low grading, erosion, and other site conditions can contribute to changing moisture beneath parts of a home. We point out visible conditions you may want to address as part of protecting the repaired area. The number of support points, interior access, excavation, foundation type, ground conditions, plumbing considerations, and the amount of practical elevation recovery all affect the estimate.
Slab foundations are common throughout the New Braunfels area, and movement can affect them in several ways. One section may settle, the perimeter may drop, an interior area may become low, or cracking may develop as different portions of the foundation respond to changing support beneath them. Inside the house, homeowners may first notice tile cracks, uneven flooring, sticking doors, drywall damage, or gaps between walls and trim.
A slab crack alone does not describe the entire problem. The location, direction, displacement, and surrounding symptoms all matter. Cracks in tile, concrete, drywall, or masonry can help reveal how a slab has moved, but no single crack should be interpreted in isolation. We look at the slab as part of the whole structure and determine whether the observed conditions point toward settlement that may benefit from stabilization or leveling.
Slab repair can range from supporting an exterior section to addressing low areas beneath the interior of a home. Settlement along the outside edge may show up as exterior cracks, interior floor slopes, separations around openings, and changes in wall finishes, and support can sometimes be concentrated along the affected perimeter. Low areas toward the center of a slab can require interior support through selected floor locations, which makes accurate planning especially important. Before recommending interior work, we consider elevations, finishes, room use, and potential plumbing locations. The number and placement of support points should relate to the movement pattern and structural configuration rather than a one-size-fits-all spacing rule.
When added support is needed, the plan may combine stabilization with controlled elevation adjustment, with the structure observed throughout because older materials and finishes may not respond uniformly. Access through finished areas, the number and depth of support points, foundation configuration, ground conditions, excavation, plumbing considerations, and repair extent all shape the estimate. Homeowners receive a practical explanation of why particular sections are included in the proposed repair.
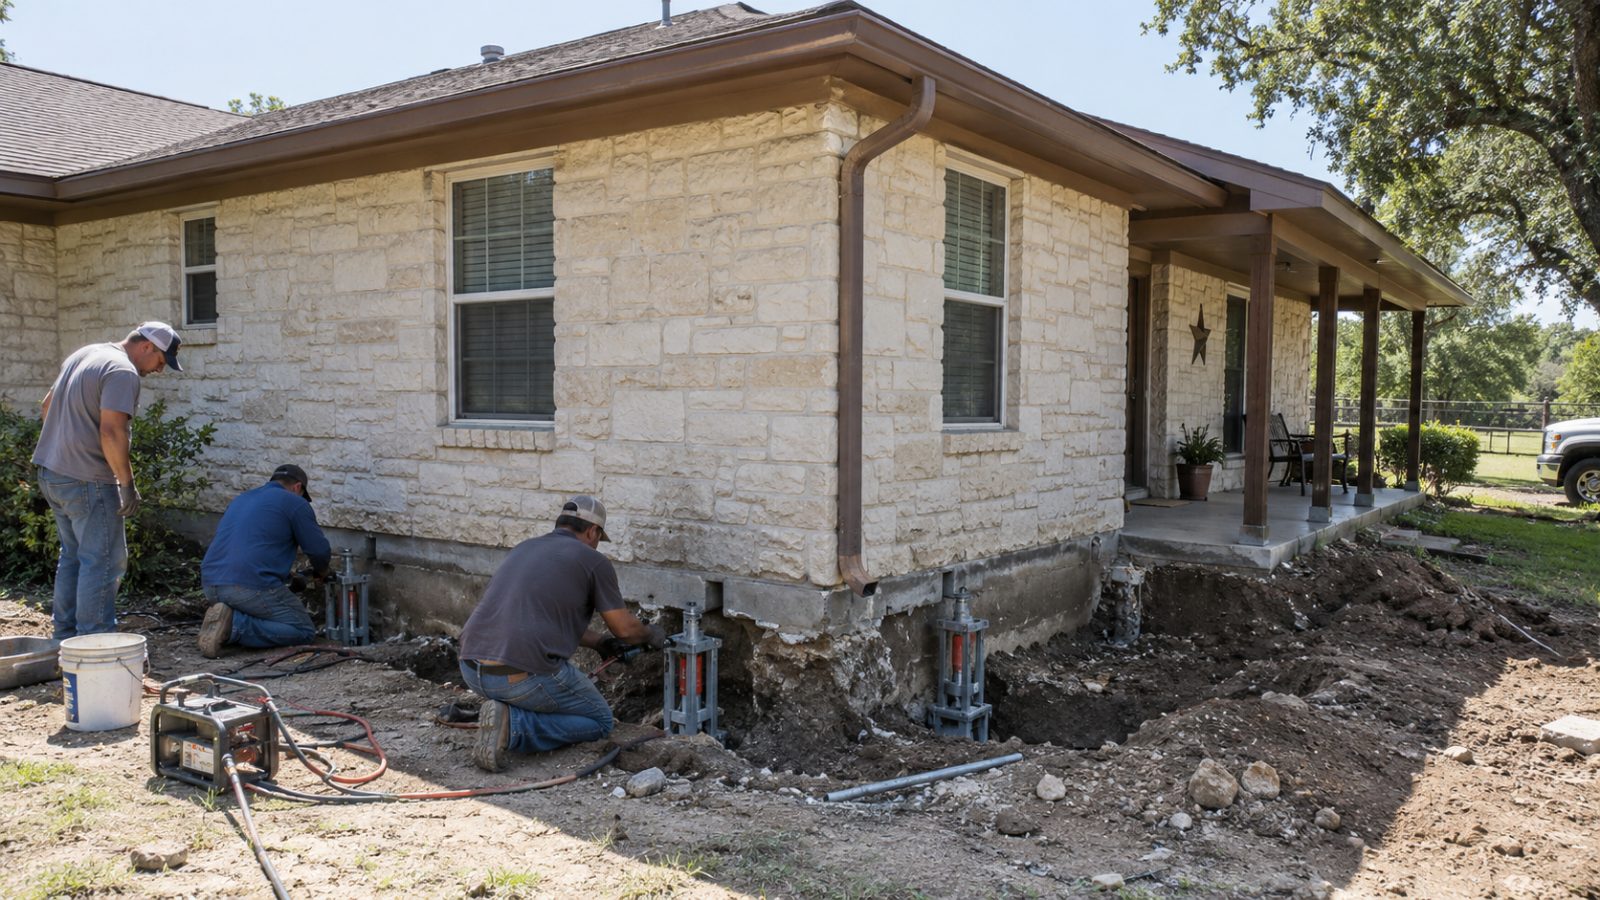
Foundation piers are used to transfer structural loads from a settled or inadequately supported portion of a foundation to more dependable supporting material below. They are commonly considered when a section of a home has lost elevation and surface-level support is no longer providing the stability needed for that area. Pier installation should follow an assessment of the movement pattern. The question is not simply whether piers can be installed, but where support is required and how the foundation will transfer loads to each support location.
A pier system works as part of the existing foundation, so placement matters. Support points need to correspond with the portions of the foundation showing settlement and with structural elements capable of transferring loads. Access, excavation depth, soil resistance, footing configuration, landscaping, concrete flatwork, finished interiors, utilities, and other site conditions influence the installation. Piers can often be installed along accessible exterior foundation sections, with work areas excavated at selected support locations. Some patterns require support farther inside the building footprint, which is more disruptive and is planned to limit unnecessary access.
Homes vary, so the number of support points should come from the repair plan rather than a preset package. After appropriate support points are established, a settled section may be adjusted toward a more useful elevation. The structure is monitored during this process because doors, windows, framing, and finishes can respond as loads shift, and the amount of correction depends on site conditions and the response of the home.
The main purpose of pier installation is dependable support, not simply cosmetic crack reduction. Surface finishes can often be repaired later, but structural support comes first. We explain which symptoms the pier plan is intended to address and which items may require separate follow-up. The number of support points, installation method, depth or resistance conditions, access, excavation, interior work, foundation construction, and whether leveling is performed all affect pricing, so a property-specific scope is needed.
When floors slope or one portion of a home has dropped, it is natural to ask whether the house can simply be leveled. In practice, foundation leveling begins with support. A settled area should not be raised without understanding why it moved and how dependable support will be established beneath it. Pier systems or other appropriate support methods may be installed before adjustment begins, and stabilization and elevation correction are planned as connected parts of the same repair.
Uneven flooring is one of the most common reasons homeowners ask about leveling. Elevation differences can help identify low areas, but measurements should be considered alongside cracks, exterior movement, construction type, and other symptoms. The complete pattern matters more than any single reading.
Leveling also requires judgment about the existing structure. Homes adapt to movement over time, and walls, framing, doors, windows, tile, cabinets, plumbing, and finishes may all have shifted along with the foundation. Large, sudden movements can place unnecessary stress on an existing house, so adjustment is made in controlled increments while changes in the structure are monitored. Some homes respond readily, while others reach a practical stopping point before perfect level is achieved. The goal is normally a stable foundation with sensible elevation improvement, not forcing every point of an older home to the exact same measurement.
Doors, trim, drywall cracks, flooring, and other finishes may change during or after leveling, and cosmetic work is generally easier to plan once structural adjustments are complete. Homeowners should also continue watching drainage and moisture conditions around the foundation after the repair. How the foundation must be supported, the number of repair locations, access, interior work, foundation type, existing damage, ground conditions, and the practical amount of leveling attempted all shape the estimate.
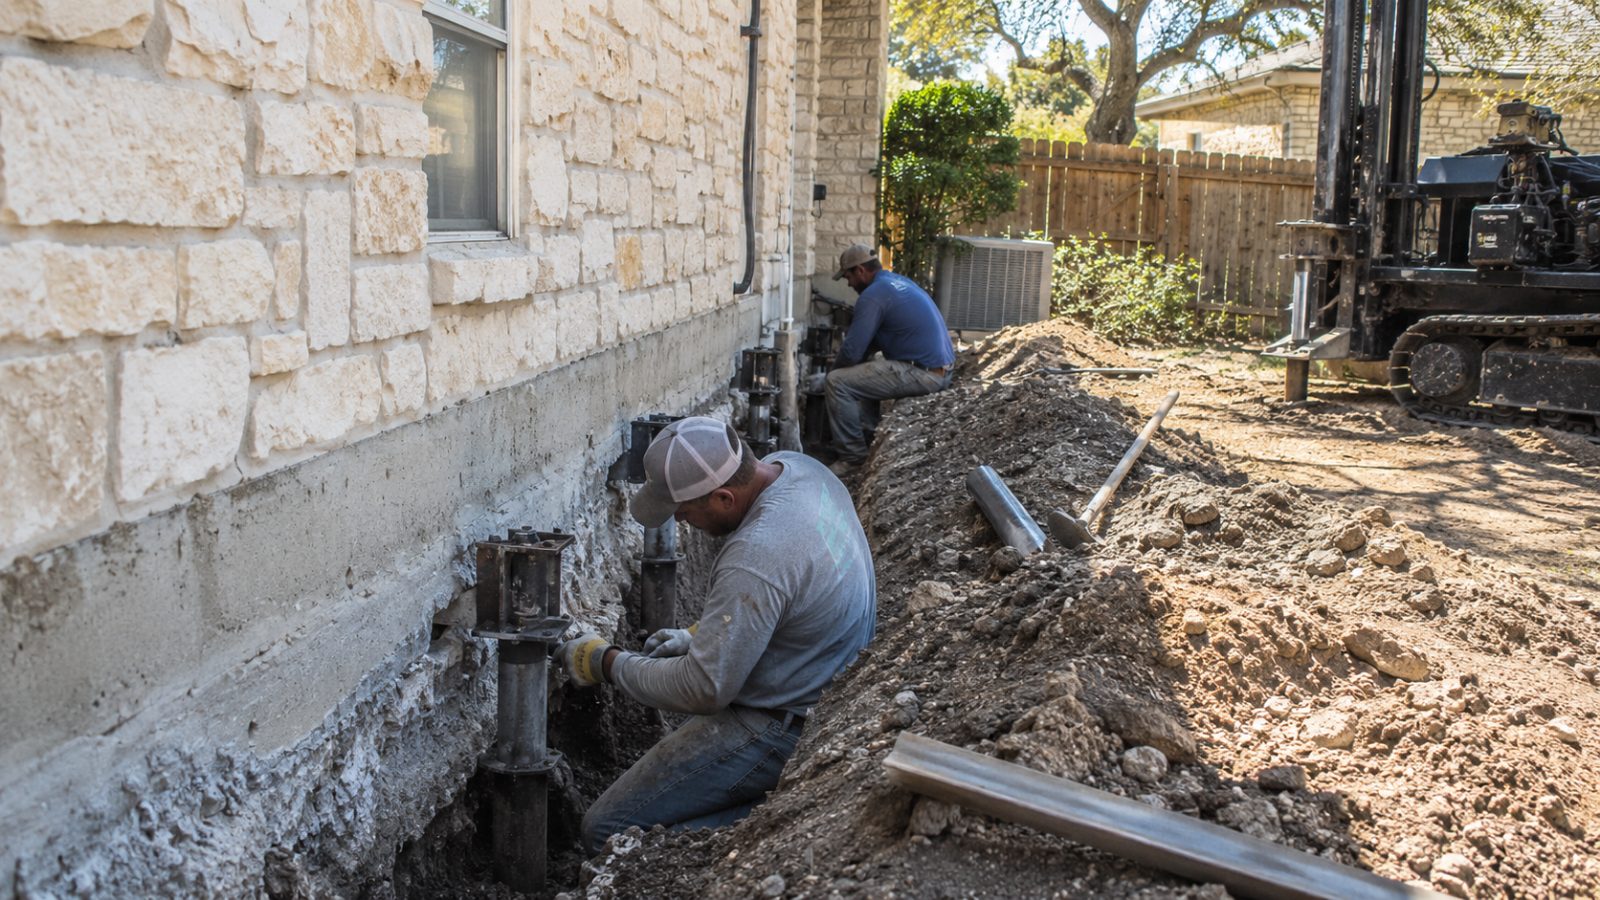
There is no single price for foundation settlement repair. Cost depends on how much of the foundation is affected, the number and type of support points, exterior or interior access, foundation construction, ground conditions, interior work, and whether leveling is included. A small localized repair and an extensive multi-area stabilization are very different projects, so pricing depends on what an on-site assessment finds.
The table below lists the kinds of work described on our service pages and the factors that shape each one. Every row is a category of work, not a quote. The estimate is free, and the figure comes from the property itself.
| Kind of work | What shapes the price | Cost |
|---|---|---|
| Foundation evaluation and repair planning | Size of the home, symptoms, access | Free estimate. |
| Localized settlement repair | Number of support points, access, depth and ground conditions | Free estimate. Price set after on-site evaluation. |
| Multi-area or extensive stabilization | Repair extent, foundation construction, interior work | Free estimate. Price set after on-site evaluation. |
| Small localized sinking area | Support points, excavation, practical elevation recovery | Free estimate. Price set after on-site evaluation. |
| Perimeter stabilization | Length of affected edge, access, landscaping and flatwork | Free estimate. Price set after on-site evaluation. |
| Interior and perimeter repair | Interior access through finished floors, plumbing considerations | Free estimate. Price set after on-site evaluation. |
| Localized or perimeter slab repair | Slab configuration, number and depth of supports | Free estimate. Price set after on-site evaluation. |
| Interior slab repair | Access through finished areas, room use, plumbing locations | Free estimate. Price set after on-site evaluation. |
| Pier installation project | Number of piers, installation method, depth or resistance conditions | Free estimate. Price set after on-site evaluation. |
| Foundation leveling | Support method, number of locations, amount of leveling attempted | Free estimate. Price set after on-site evaluation. |
These rows describe kinds of jobs, not quoted prices. When you review an estimate, ask which support locations are included and why, whether leveling is part of the scope, and which cosmetic repairs are best left until after the structural work. Request an evaluation and describe where you are noticing cracks, floor changes, or sticking doors.
Each of our services follows the same basic sequence, from the first description of the symptoms to the review of completed work. What changes from home to home is the movement pattern, the foundation type, and the access available.
Start by noting where cracks, floor changes, sticking doors, or exterior separations are appearing, and whether the condition seems to be changing. A group of symptoms concentrated in one area is generally more informative than a single isolated crack.
Pictures and a short description can help begin the conversation, but an on-site assessment is often necessary before a repair scope can be determined.
We review relevant interior and exterior conditions, apparent elevation changes, crack locations, drainage, access, and foundation construction. Floor elevations, exterior separations, and the construction style of the home help build a clearer picture.
The aim is to separate ordinary wear from evidence that a portion of the foundation has lost elevation or support.
If structural repair is warranted, we explain the proposed stabilization or leveling approach and the areas involved, including whether support is needed at the perimeter, the interior, or both, and why each location is included.
If repair does not appear warranted, we say so. Not every crack needs foundation repair.
The estimate explains the support locations, access needs, leveling goals, and likely effect on the existing home before the main repair begins. It is specific to the property, not taken from the category table on this page.
You decide with that explanation in hand. Approval comes before work begins.
The crew prepares exterior or interior access, installs the planned support system, and performs controlled corrections where appropriate. Adjustments are incremental while the structure is observed.
Landscaping, finishes, and nearby utilities are accounted for when work areas are opened.
Work areas are closed as appropriate and the completed structural repair is reviewed with you. We discuss visible changes, cosmetic items that may be considered afterward, and practical observations to make after the work.
Drainage and moisture conditions around the foundation remain worth watching after the repair.
We serve homeowners in New Braunfels and nearby communities including Seguin, Schertz, Cibolo, San Marcos, and Canyon Lake. These communities share many Central Texas weather patterns, but their neighborhoods and underlying ground conditions are not identical. Homes near the I-35 corridor can encounter different development and drainage conditions from properties closer to Canyon Lake or older neighborhoods near the Guadalupe River. That is why we evaluate the individual home rather than relying only on a ZIP code or subdivision name.
If you are seeing possible settlement anywhere in our service area, start by noting where cracks, floor changes, sticking doors, or exterior separations are appearing, and include the property city when you request an estimate.
Foundation movement is our main line of work. We concentrate on recognizing settlement patterns and matching the repair approach to the affected portion of the home.
We explain what we observe, what it may mean, and what the proposed repair is intended to accomplish without loading the conversation with unnecessary jargon.
We work around New Braunfels and surrounding communities, where long dry stretches, sudden rain, drainage, construction history, and changing soil moisture can all influence a foundation.
The same symptom can have more than one cause. We look at the location and pattern of movement before recommending piers, leveling, localized repairs, or another course of action.
Foundation work affects more than concrete. We plan access, lifting, excavation, and repair activity with the surrounding structure, landscaping, utilities, and finished areas in mind.
The number of support points comes from the repair plan for your home, not from a generic sales package.
Common signs include diagonal wall cracks, doors that begin sticking, separations around windows or exterior trim, uneven floors, and cracks in brick or masonry. One symptom by itself does not always confirm a foundation problem, so the pattern and location of the changes matter.
No. Concrete can develop cracks for several reasons, and some remain relatively minor. A crack becomes more concerning when it accompanies measurable movement, repeated changes, displacement, or other symptoms such as sticking doors and sloping floors.
Yes. Changes in soil moisture can contribute to movement beneath some foundations, particularly where moisture-sensitive soils are present. Drainage, vegetation, plumbing leaks, construction conditions, and the foundation itself can also influence how a home responds.
Piers are commonly used to provide additional support beneath selected settled portions of a foundation when that approach fits the structure and site conditions. A repair plan should determine where support is needed rather than simply installing a preset number of piers.
Leveling usually involves supporting selected areas of the foundation and carefully adjusting settled portions according to the repair plan. The goal is typically stabilization and practical elevation recovery rather than forcing an older structure into mathematically perfect level.
Not necessarily. Existing homes often have framing, finishes, and structural components that have adapted to movement over time. The practical objective is usually dependable stabilization with sensible elevation recovery rather than forcing every point of the house to an exact level.
If the cracks are related to active foundation movement, structural repair is generally addressed before significant cosmetic repairs. Leveling or stabilization can change crack widths, door alignment, trim gaps, and other finishes, so cosmetic work is often easier to assess afterward.
Drainage can be an important factor. Water that repeatedly collects near one section of the foundation, erodes soil, or creates large moisture differences around the home may contribute to changing support conditions. Roof runoff, grading, landscaping, and drainage paths are worth reviewing alongside structural concerns.
Costs vary substantially depending on how much of the foundation is affected, the number and type of support points, exterior or interior access, foundation construction, site conditions, and whether leveling is included. A property-specific assessment is needed for a meaningful estimate, and the estimate is free.
Concerned about settlement, a sinking slab, or uneven floors? Describe what you are noticing and request an evaluation.
Free — no obligations